Presented by David Ayerdi
Beautiful Semi-Detached
Eureka Valley Home on a Private
Cul-De-Sac with City
and Kite Hill Views
∎
$1,950,000
180 Yukon Street, San Francisco
About This Home
∎
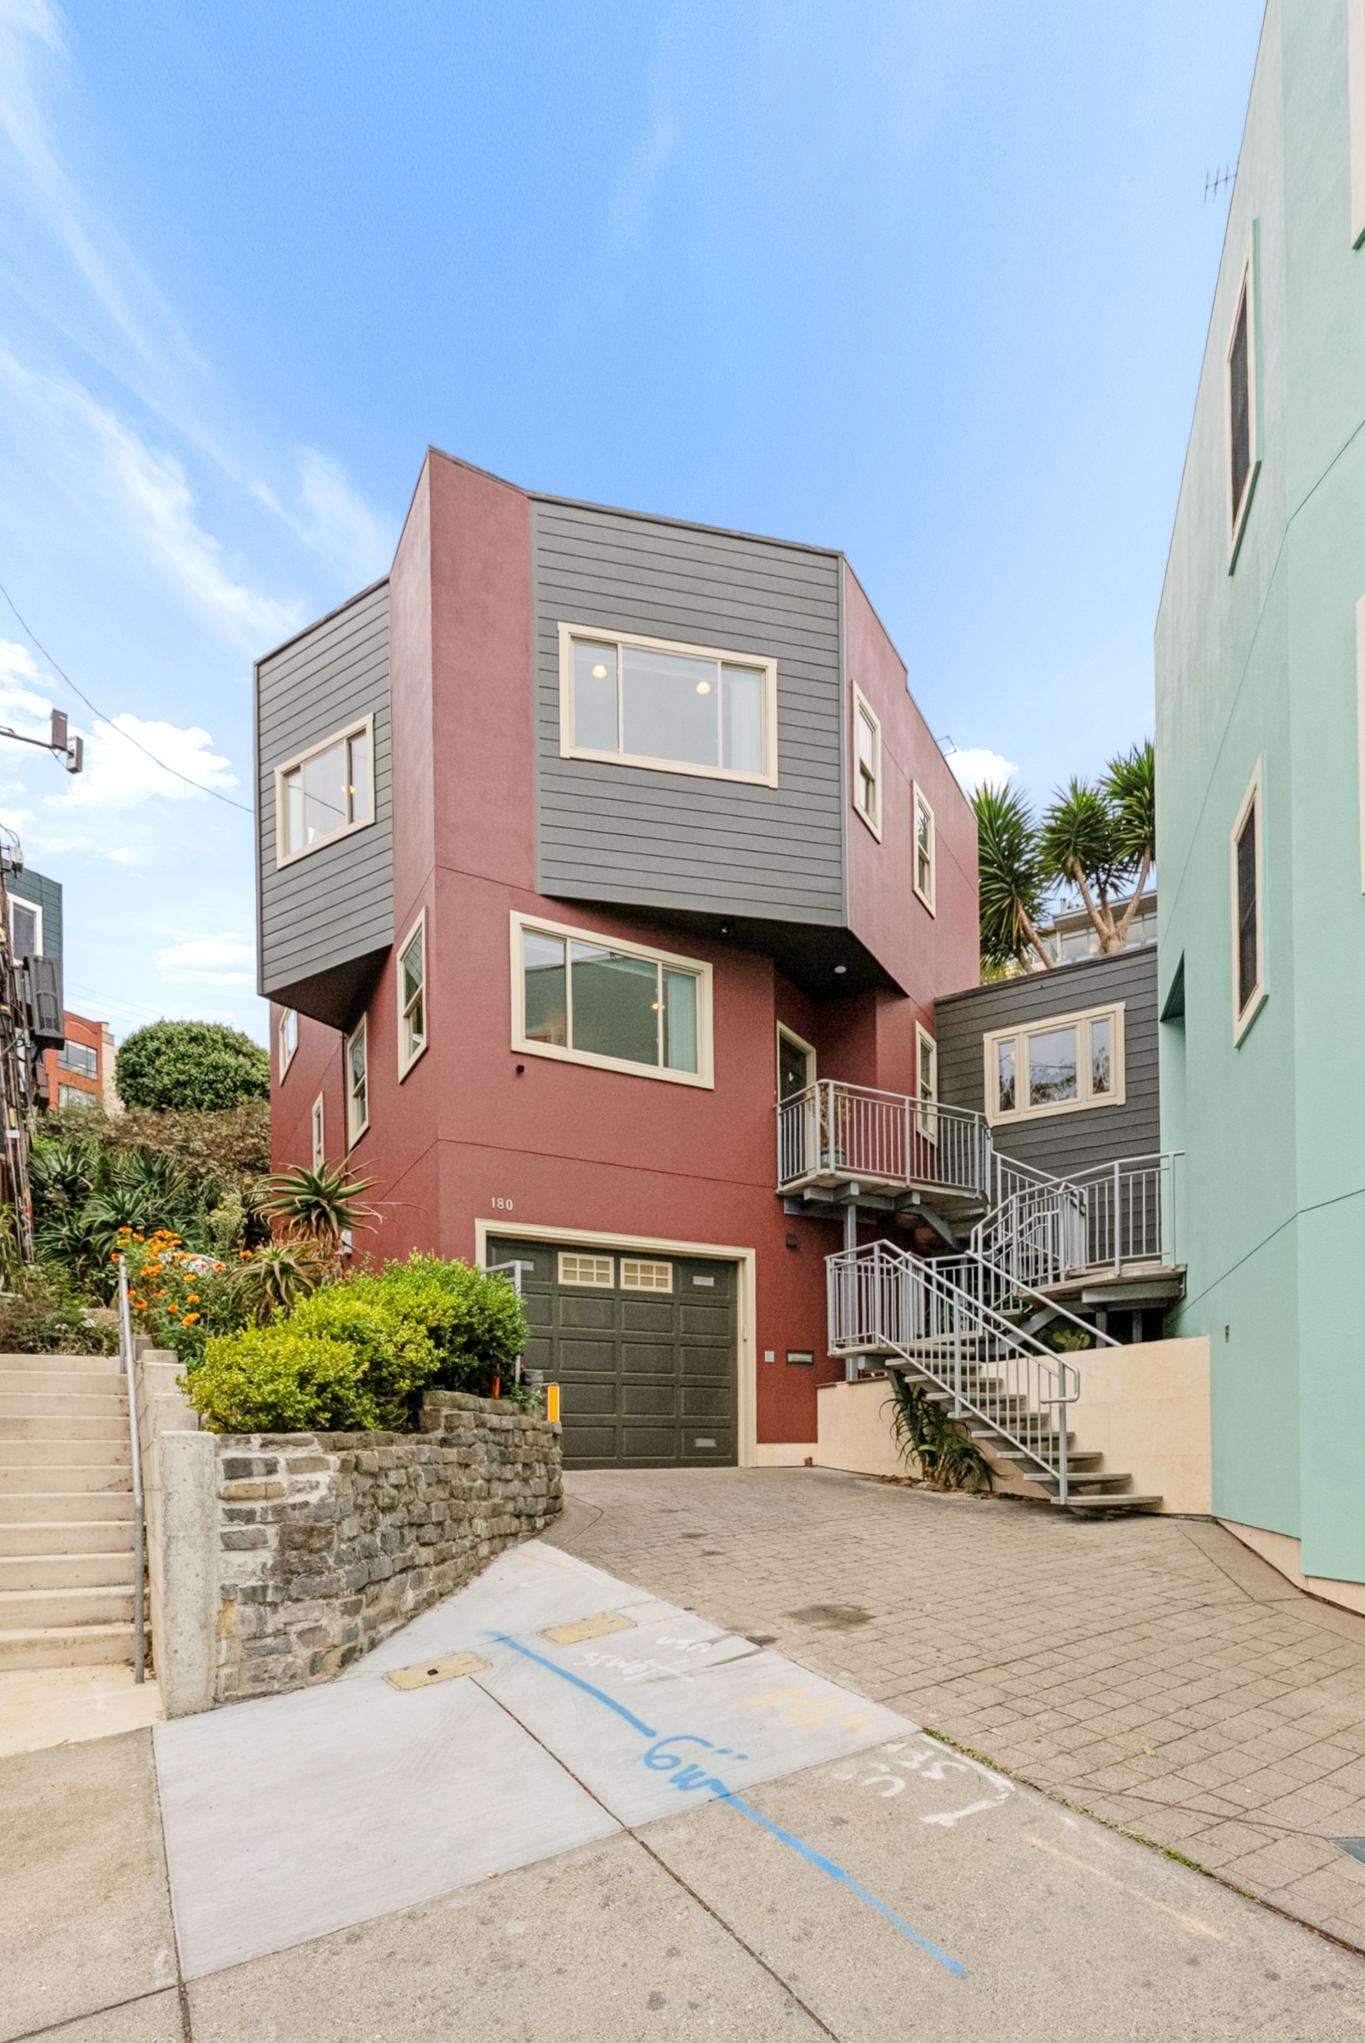
Two bedrooms, family room, home office, two full bathrooms, living room, dining room, eat-in kitchen, laundry room with washer/dryer, large garage with interior access, one car parking on driveway, amazing storage, walk-out landscaped backyard/garden with patios, newly painted exterior, tankless water heater.
Set at the end of a quiet, private cul-de-sac in coveted Eureka Valley, this beautifully maintained semi-detached contemporary-style home built in 2014 offers an exceptional blend of privacy, scale, natural light, city, Kite Hill and Corona Heights Park views, and sophisticated indoor-outdoor living. A long-paved driveway and landscaped front create an inviting arrival, leading to the generous garage level and gracious interior spaces beyond.
It boasts approximately 1,696 square feet of incredible light-filled living space, gorgeous architectural detail throughout including red oak hardwood floors, operable skylight, high ceilings, double pane windows, crown moldings and LED recessed lighting.
Ideally situated in the heart of Eureka Valley, this exceptional residence is just moments from the vibrant Castro District and its outstanding array of cafés, restaurants, boutiques, Castro Theater and everyday conveniences. Enjoy an easy stroll to nearby Kite Hill, one of San Francisco’s favorite neighborhood destinations, offering breathtaking city views and a wonderful setting for walking the dog or enjoying the outdoors. Convenient access to Highways 280 and 101, Muni, and the Downtown Financial District makes commuting effortless. Combining a peaceful cul-de-sac setting with exceptional neighborhood amenities and easy access to the best of San Francisco, this is a truly enviable place to call home.
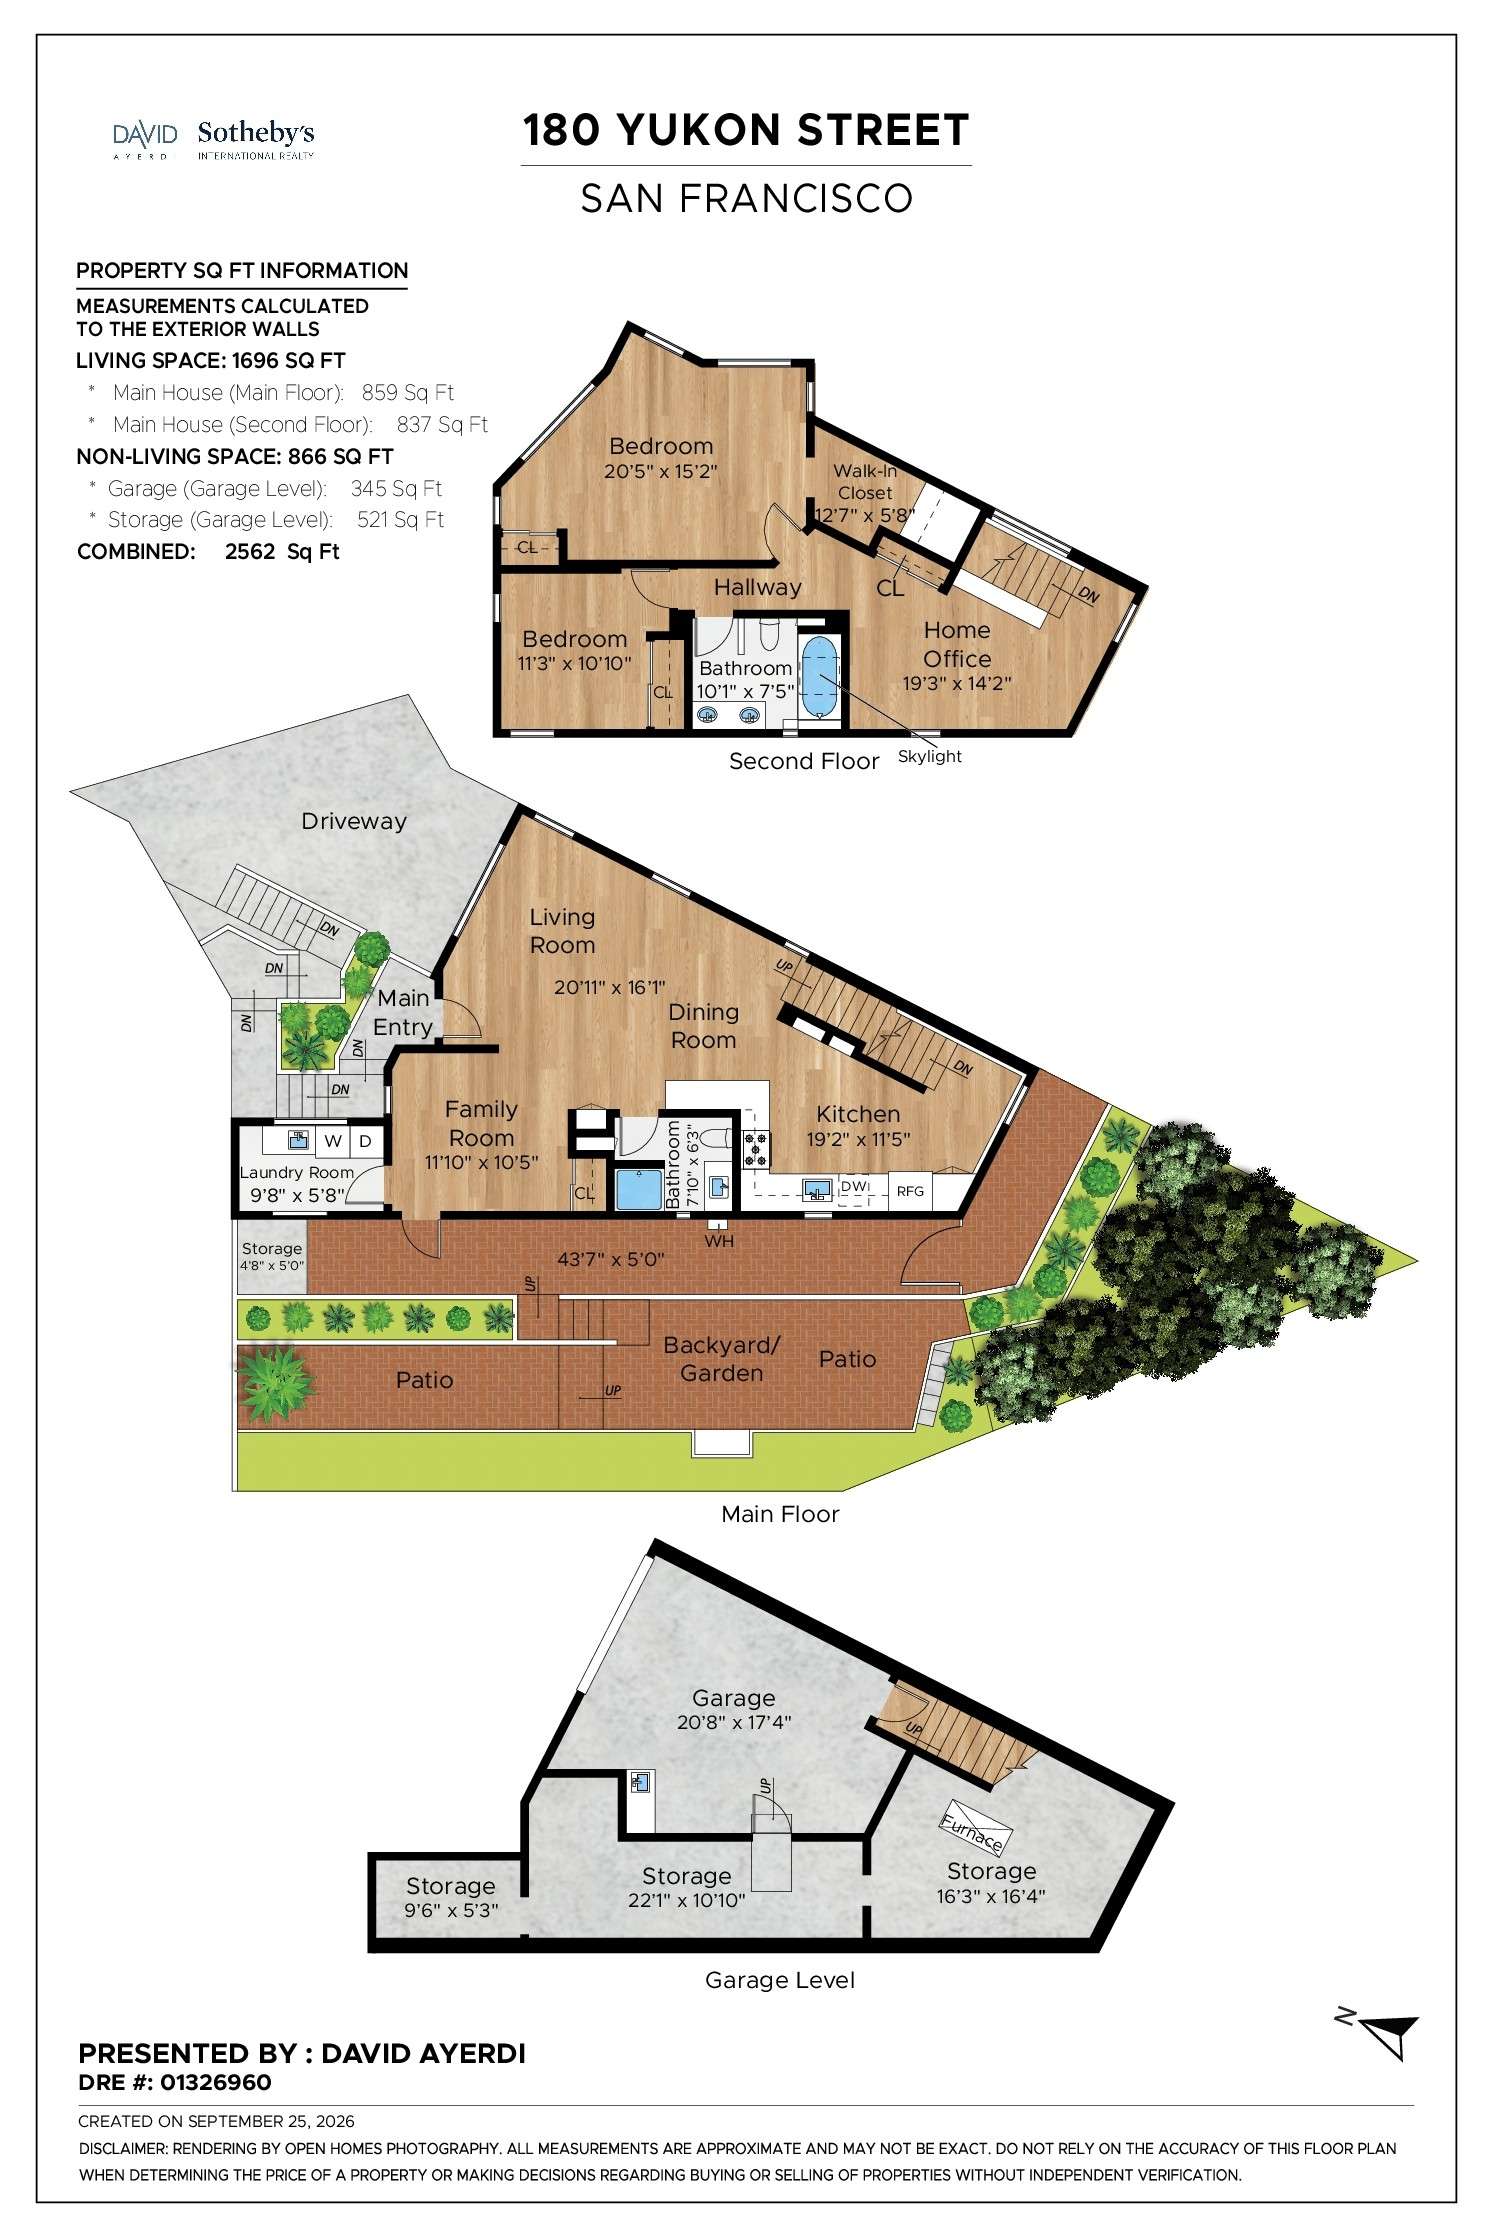
Main Floor: The main floor is defined by high ceilings, red oak hardwood floors, abundant natural light, and an effortless flow between the living spaces.
The spacious Living Room features high ceilings, recessed lighting, a new ceiling light fixture, double-pane windows, and views of Corona Heights Park, Kite Hill, and the city. A front entry door with beveled glass adds an elegant architectural touch. A dedicated coat closet is located off the living room.
The adjacent Dining Room features hardwood floors, high ceilings, recessed LED lighting, and double-pane windows framing views toward Corona Heights Park and Kite Hill, with sparkling city lights visible beyond.
The well-designed Eat-In Kitchen offers excellent cabinet storage, under cabinet lighting, granite countertops, and a suite of stainless-steel appliances, including a Kitchen Aid refrigerator/freezer with convenient pull-out freezer, Bosch dishwasher, new five-burner Samsung gas range with oven, and Whirlpool microwave with integrated fan and exterior ventilation. A stainless-steel sink with polished chrome faucet, InSinkErator garbage disposal, double-pane window, LED recessed lighting, and thoughtfully designed alcove areas provide both function and style.
A Full Bathroom conveniently serves the main living floor and features a vanity with sink, tiled stall shower, double-pane window, LED recessed lighting, ceiling fan, mirrored medicine cabinet, vanity lighting, Jacuzzi toilet, tile flooring and built-in storage cabinetry.
The inviting Family Room provides additional living and entertaining space, with hardwood floors, high ceilings, LED recessed lighting, double-pane windows, and a generous closet with sliding mirrored doors. Adjacent is an exceptionally spacious Laundry Room featuring a Samsung washer, GE Profile dryer, utility sink, double-pane windows, cabinetry, and additional storage.
The family room opens directly to a private and beautifully landscaped rear garden designed for both entertaining and relaxation. A substantial brick and flagstone patio creates an ideal outdoor gathering space, complemented by artificial turf, a striking palm tree, garden planting areas, a garden shed/storage area, and a brick pathway that winds through the garden and along the planting beds. Filled with natural light, this outdoor retreat provides a wonderful extension of the home's living spaces.
Second Floor: A red oak hardwood staircase with tile risers leads to the second floor. At the top of the stairs, a double-pane window brings additional light into the landing and upper floor. A dedicated Home Office features high ceilings, LED recessed lighting, built-in shelving, double-pane windows, and a closet with additional built-in shelving.
The generously proportioned First Bedroom is filled with natural light and features high ceilings, LED recessed lighting, double-pane windows, window treatments, and beautiful outlooks toward Corona Heights Park, Kite Hill, and the San Francisco skyline. A spacious closet with sliding mirrored doors and an impressive walk-in closet with built-in shelving provide exceptional storage.
The Second Bedroom is equally inviting, featuring high ceilings, double-pane windows, LED recessed lighting, and a spacious closet with built-in shelving and sliding mirrored doors.
The Full Bathroom is thoughtfully appointed with tile flooring, two elegant pendant lights, a generous double vanity with drawers and cabinetry, wall mirror, mirrored medicine cabinet, additional storage cabinet, Jacuzzi toilet, and a deep soaking tub with shower. The shower features both a handheld shower and fixed showerhead, glass enclosure, and beautifully tiled surround. An operable skylight and double-pane window fill the room with natural light.
Garage Level: The spacious one-car garage is far more than a place to park. It features an expansive workshop area, stainless-steel utility sink, abundant built-in and additional storage, furnace, and flexible space that could be ideal for wine storage, a hobby area, or additional workspace. A staircase leads to the main living floor, where granite stairs introduce the home's beautifully appointed interiors.
Property Details
∎
Bedrooms
2
Bathrooms
2
Square Footage
1,696 sq ft
Neighborhood
Eureka Valley, San Francisco
All Property Photos
∎
Video Tour
∎
3D Virtual Tour
∎
Floor Plan
∎
about this
Explore the Neighborhood
∎
Eureka Valley has a rich historical and cultural landscape and is exceptionally well located for enjoying the best of the city. The Castro’s vibrant commercial corridor is nearby, while Noe Valley, Mission Dolores, Duboce Park, and the Mission District are all within easy reach. Residents enjoy a neighborhood that feels intimate and residential while remaining connected to the energy, culture, and conveniences of central San Francisco.
Castro Street serves as the neighborhood's primary commercial corridor, providing a diverse range of dining, shopping, and essential services. Transportation options include multiple Muni bus lines, with convenient access to regional transit that connects residents to broader San Francisco and the Bay Area.
Victorian and Edwardian homes define the neighborhood's architectural character, creating a visually distinctive streetscape that captures San Francisco's late 19th and early 20th-century residential design. Many structures remain carefully preserved, maintaining original details that reflect the neighborhood's historical roots.
The area surrounding Yukon Street enjoys a particularly special setting near Kite Hill, one of San Francisco’s favorite neighborhood parks. From its elevated perch, Kite Hill offers sweeping views across the city and beyond, along with open green space and a peaceful place to enjoy a walk, watch the sunset, or simply take in the spectacular San Francisco landscape.
What distinguishes Eureka Valley is its remarkable balance of historical depth and contemporary urban living. The neighborhood has played a critical role in San Francisco's LGBTQ+ history, serving as a center of cultural significance and community activism. From its vibrant street life to its meticulously maintained residential streets, Eureka Valley represents a unique urban environment where architectural heritage, cultural diversity, and community spirit converge.
David Ayerdi
Sotheby's International Realty
Realtor / Top Producer 2025/ Top 1+%
- DRE:
- #01326960
- Mobile:
- 415.794.3212
www.DavidAyerdi.com
Recent Listings
∎
Schedule
∎
Upcoming Events
Get in Touch
∎
Thank you!
Your message has been received. We will reply using one of the contact methods provided in your submission.
Sorry, there was a problem
Your message could not be sent. Please refresh the page and try again in a few minutes, or reach out directly using the agent contact information below.
David Ayerdi
Sotheby's International Realty
Realtor / Top Producer 2025/ Top 1+%
- DRE:
- #01326960
- Mobile:
- 415.794.3212